Rent logistics space Osnabrück | evolutiq
Rent logistics space Osnabrück | evolutiq
Rent logistics space Osnabrück | evolutiq
evolutiq GmbH
Available
Logistics region
Münster/Osnabrück
Address
Am Schürholz, Osnabrück
Storage space
approx. 55,000 m² GFA
Completion
Q3/2027
24/7 Access
possible
Certification
DGNB Gold 2023
Location & Setting in Business Park Hellern
Location & Setting in Business Park Hellern
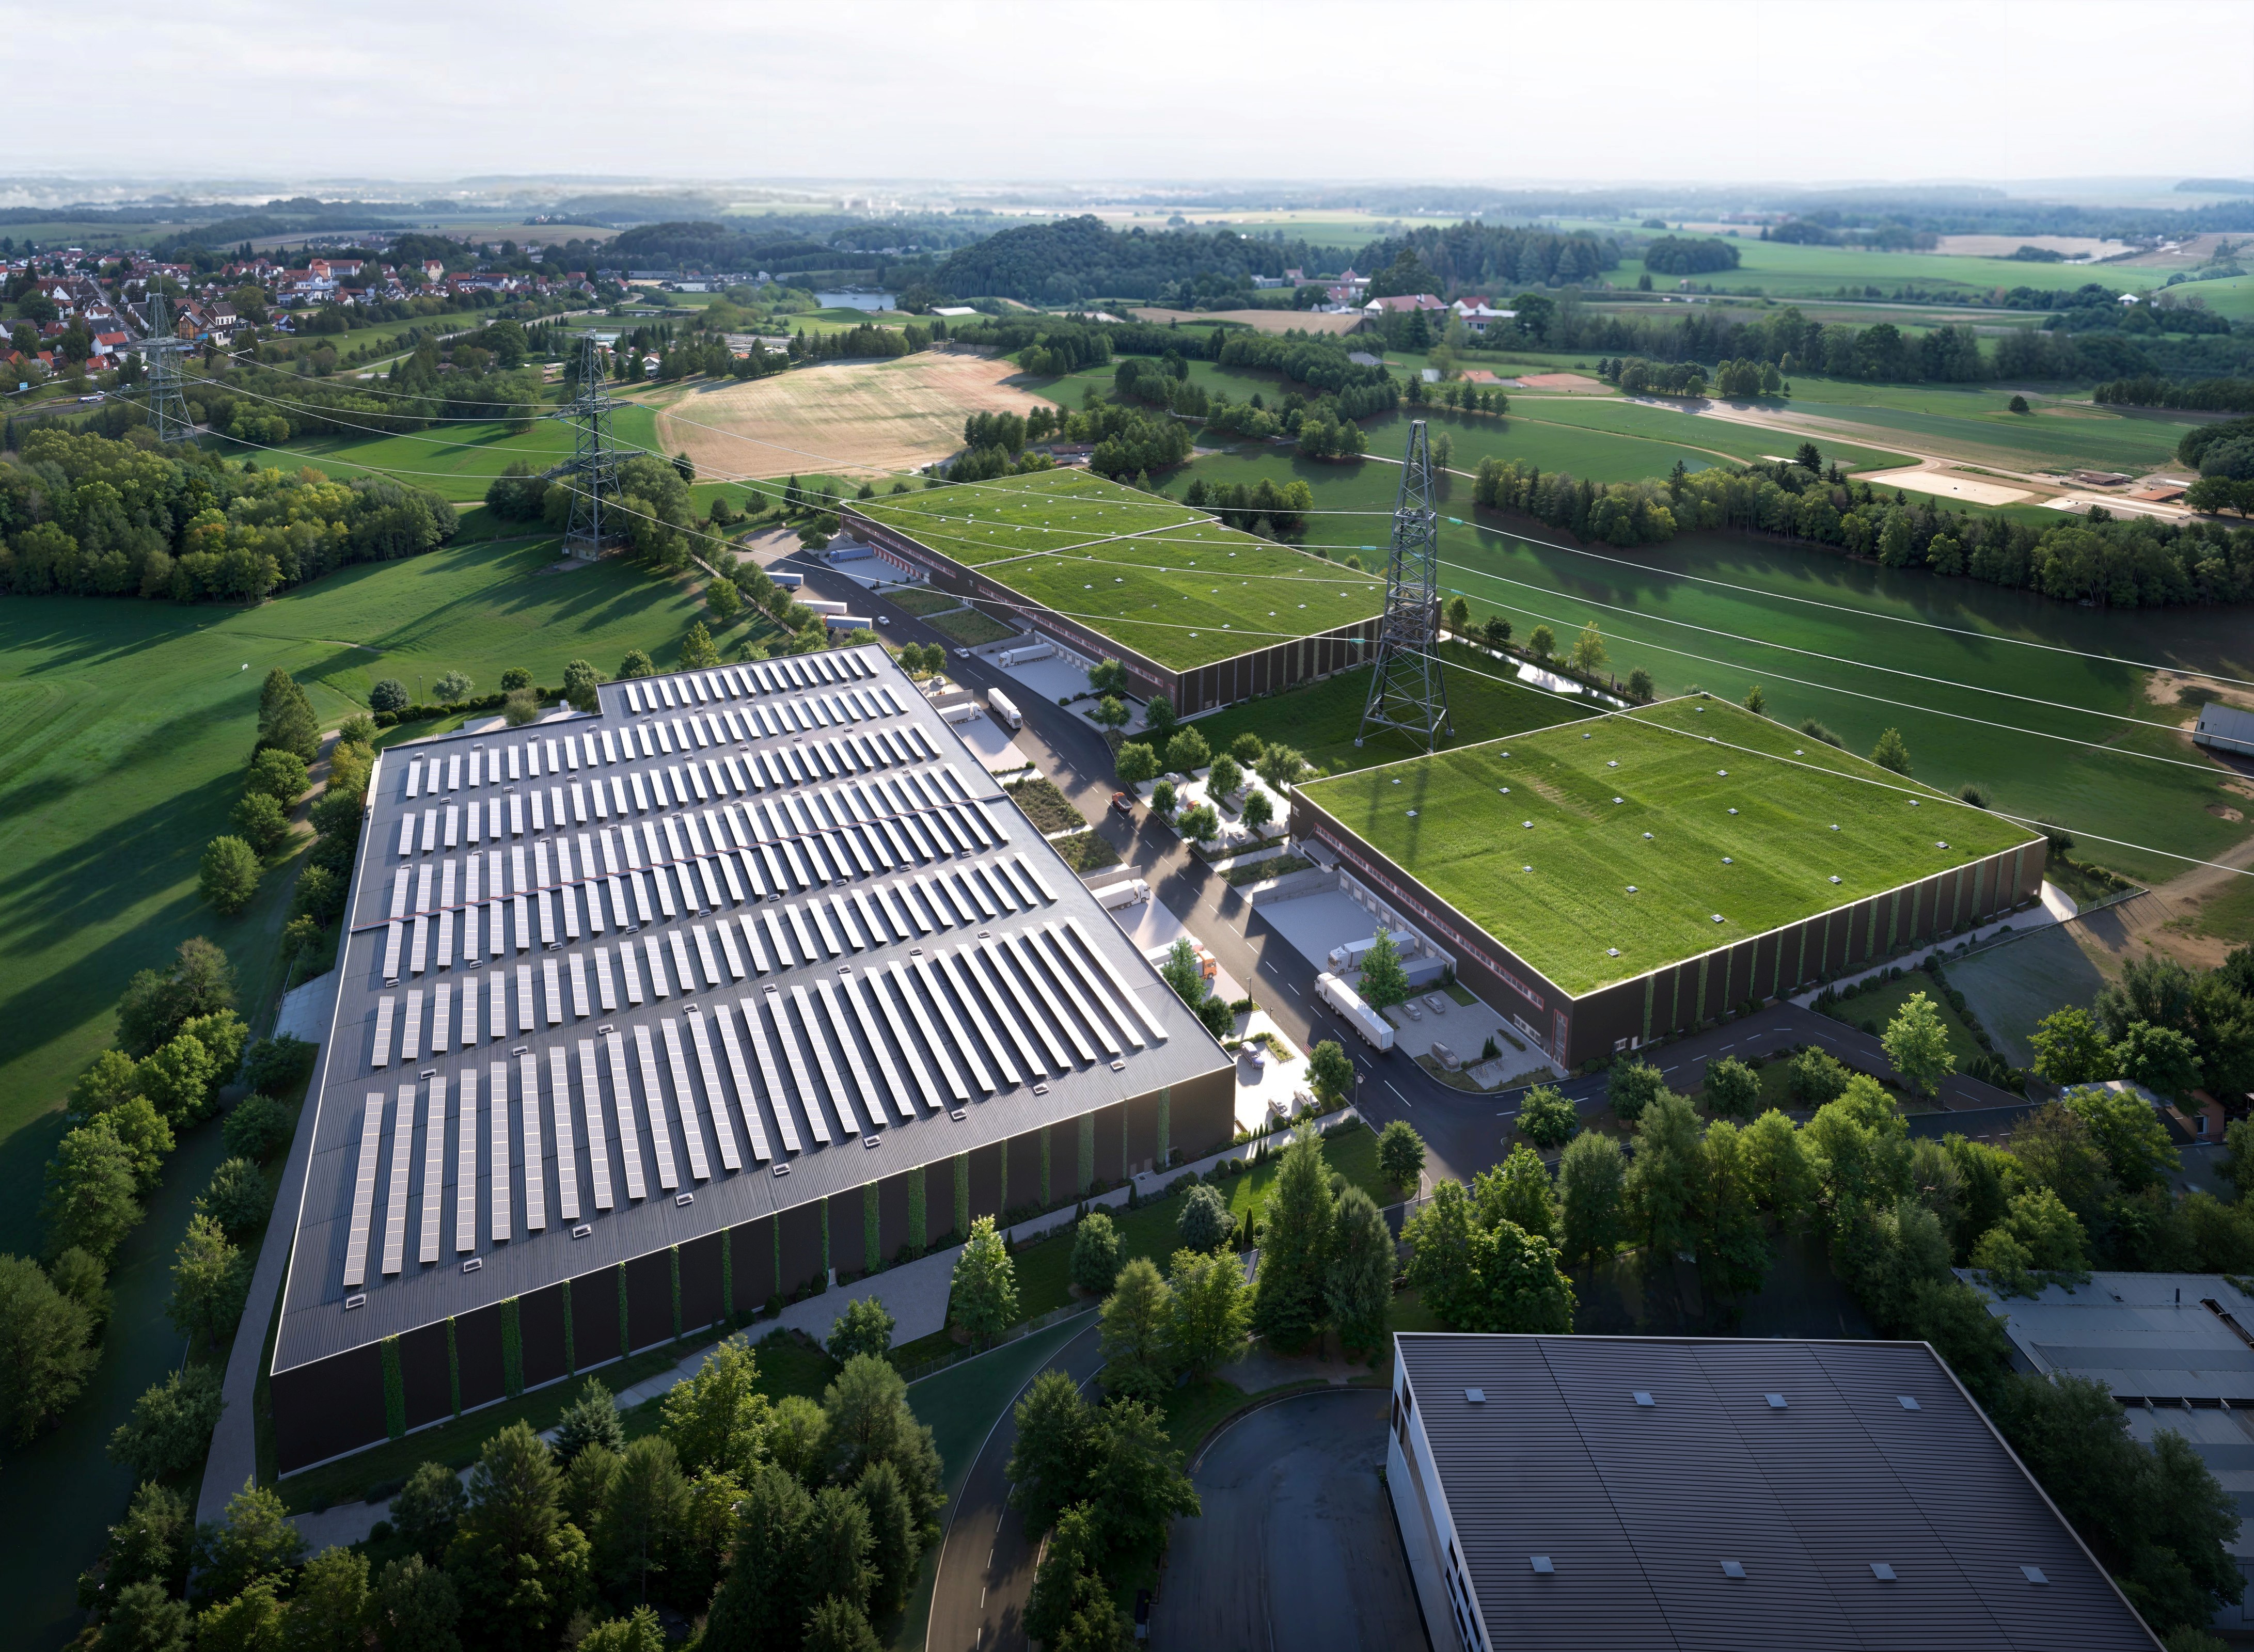
The business park is conveniently located in the Osnabrück-Hellern commercial area, right next to the A30 highway and with direct connections to the regional and national transport network. Its central location within Germany ensures quick accessibility for delivery traffic and employees alike.
The business park is conveniently located in the Osnabrück-Hellern commercial area, right next to the A30 highway and with direct connections to the regional and national transport network. Its central location within Germany ensures quick accessibility for delivery traffic and employees alike.
Space Overview - Warehouse & Office Space
Space Overview - Warehouse & Office Space
The site offers a total area of approx. 60,000 m². Five units provide flexible space starting from approx. 9,000 m², making it ideal for companies with high standards for infrastructure and efficiency. The building permit has been granted, allowing for an immediate project start at any time.
The site offers a total area of approx. 60,000 m². Five units provide flexible space starting from approx. 9,000 m², making it ideal for companies with high standards for infrastructure and efficiency. The building permit has been granted, allowing for an immediate project start at any time.
Technical specifications with DGNB Gold certification
Technical specifications with DGNB Gold certification
"Fossil-free heat pumps, a photovoltaic system, and insect-friendly LED lighting set new standards for sustainable commercial construction. The warehouses offer a clear height of 10.50 m to the underside of the girders, a heavy-duty floor slab (6 t/m²), and a mezzanine level. An FM Global sprinkler system ensures maximum fire protection, while the entire site is secured with a 2.00 m high wire mesh fence and barrier gate system. Provisions for EV charging stations round out the infrastructure."
"Fossil-free heat pumps, a photovoltaic system, and insect-friendly LED lighting set new standards for sustainable commercial construction. The warehouses offer a clear height of 10.50 m to the underside of the girders, a heavy-duty floor slab (6 t/m²), and a mezzanine level. An FM Global sprinkler system ensures maximum fire protection, while the entire site is secured with a 2.00 m high wire mesh fence and barrier gate system. Provisions for EV charging stations round out the infrastructure."